Home / Services / Restaurant Ventilation

RESTAURANT VENTILATION

Ventilation Systems
Restaurants & Kitchens

Remove Heat. Keep Kitchen Air Moving.

Systems planned around cooking stations, ceiling type, and restaurant operations.
Does Your Space Face These Challenges?

Heat from Cooking

Review cooking stations and operating hours.

Steam & Stale Air

Assess kitchen workload and exhaust routes.

Stuffy Kitchen Areas

Plan airflow around the working space.

Ventilation for Cooking Stations
and the Whole Kitchen

Choose a solution that suits your cooking processes.
01

Assess Cooking Equipment & Use

Review food preparation, the number of stoves, and actual use.
02

Review Ceilings, Roofs & Duct Routes

Check openings and installation constraints.
03

Choose a Suitable Ventilation Plan

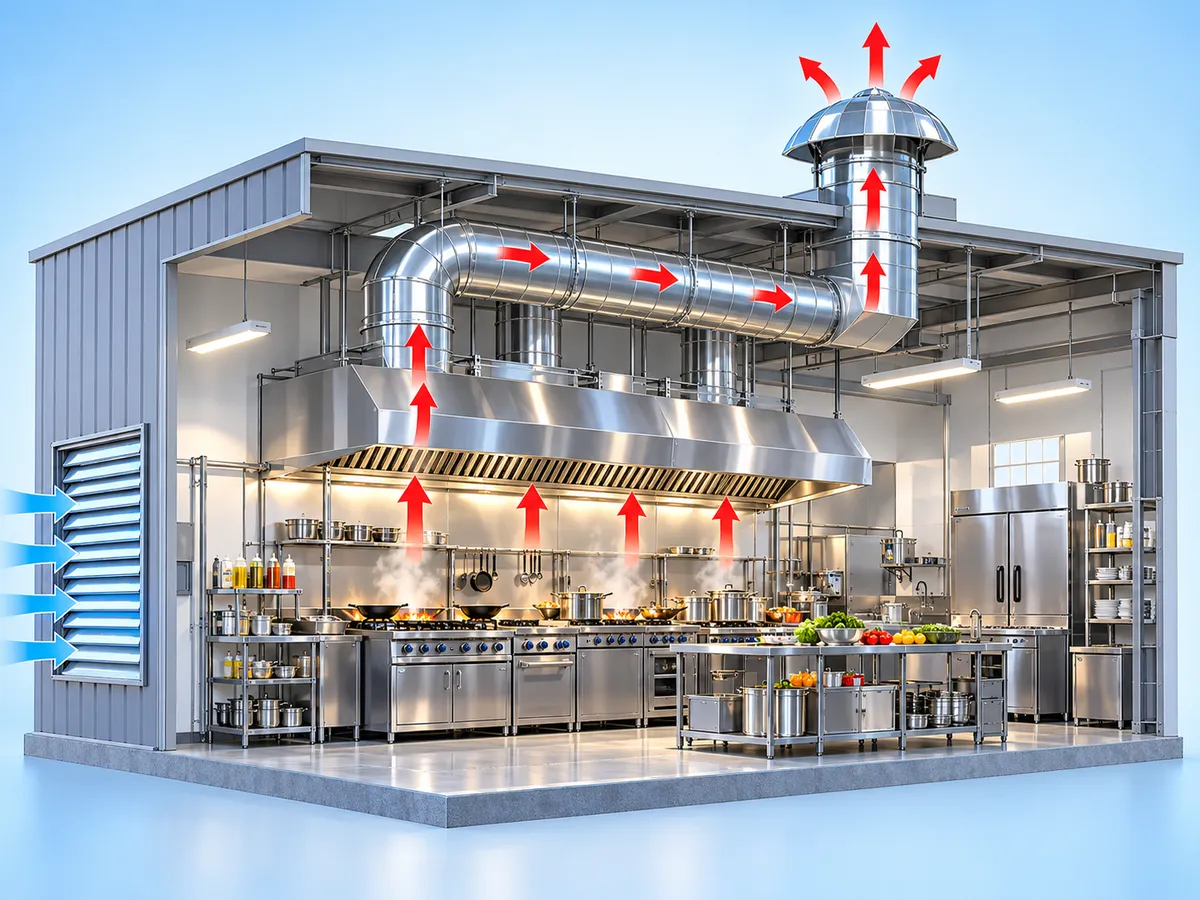
Account for incoming air and the air to be extracted.
Assess local cooking exhaust alongside general kitchen ventilation.

Solutions for Different Kitchen Layouts

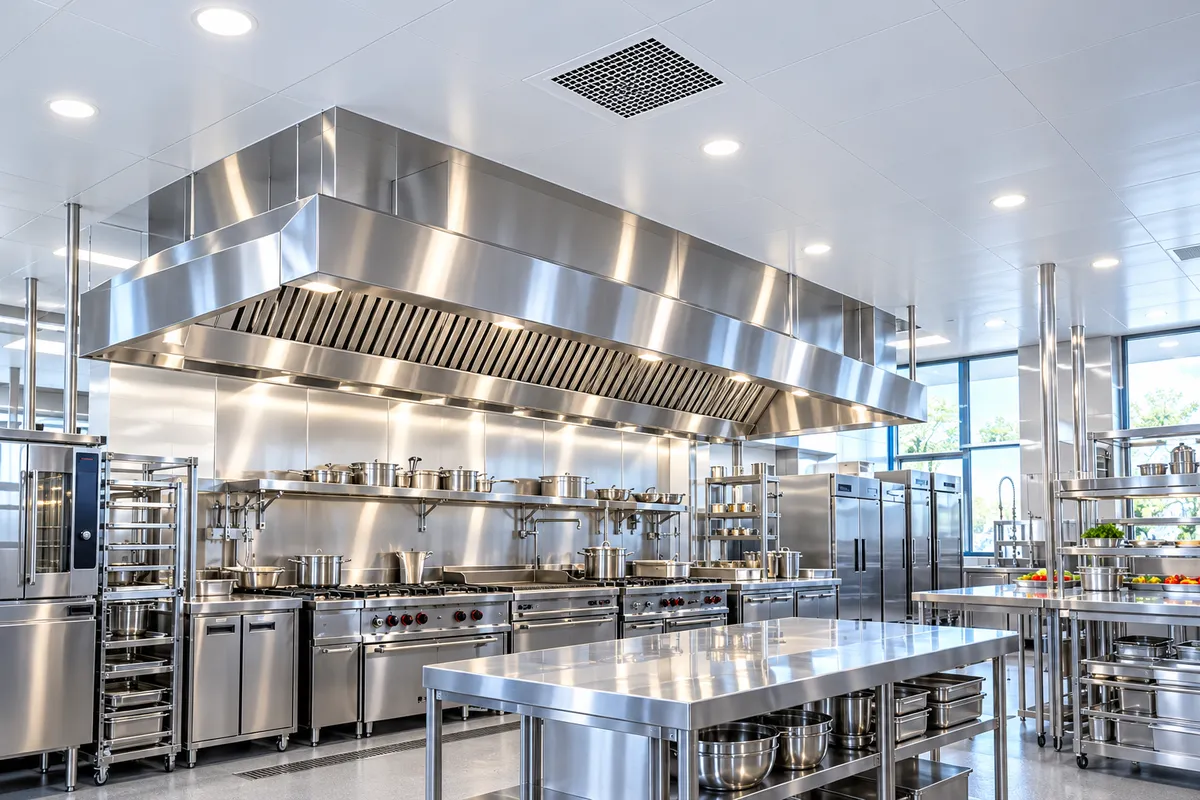
Kitchens with Ceilings

Plan extraction points and duct routes to fit the ceiling void.

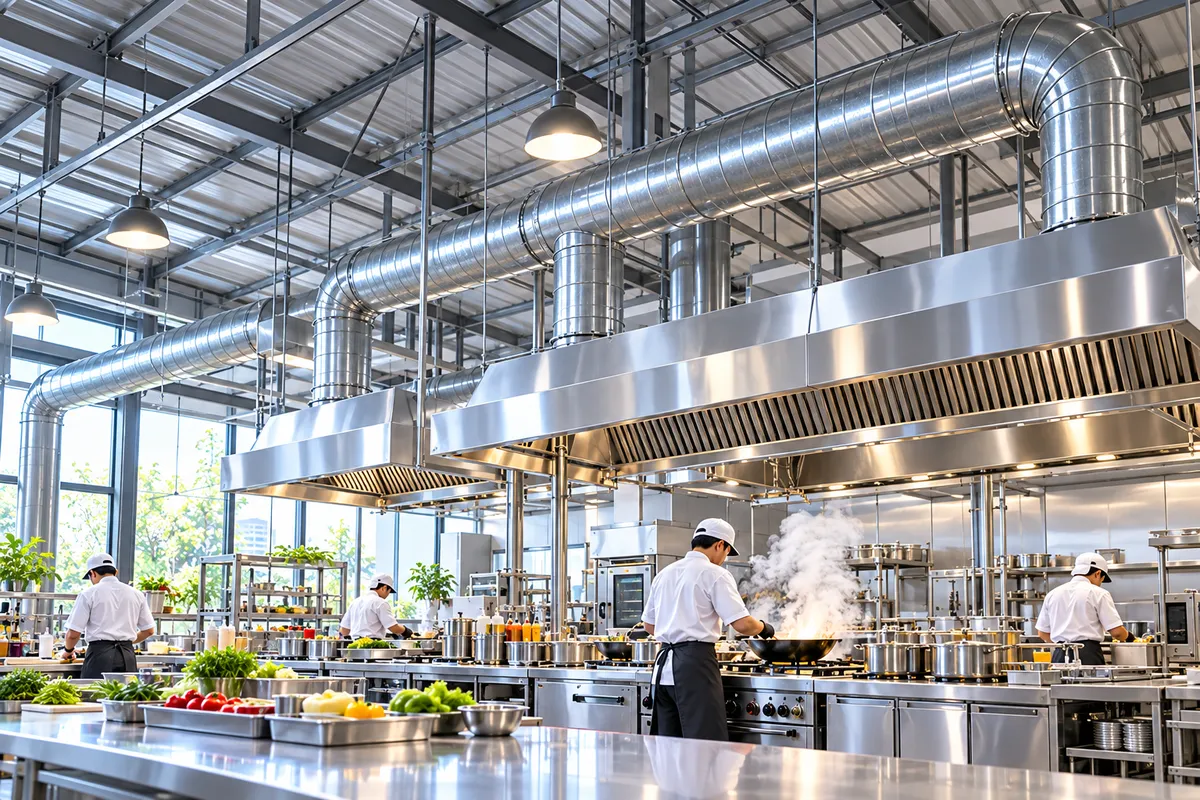
Kitchens without Ceilings

Coordinate ventilation points with the roof structure.

Support from Assessment to After-Sales

Site Assessment

Survey the site and discuss the issues to resolve.

System Design

Select the system and equipment for the application.

Manufacturing & Installation

Carry out the work to the agreed specifications.

After-Sales Support

Provide guidance on operation and system care.