Home / Services / Residential Ventilation

HOME VENTILATION

Ventilation Systems
For Homes & Residential Buildings

Release Trapped Heat. Improve Home Ventilation.

We assess your roof, ceiling void, and living areas to find a suitable solution.

Does Your Space Face These Challenges?

Heat Trapped Under the Roof

Assess ventilation in the roof space.

Stuffy Rooms & Stale Air

Review air openings and how rooms are used.

Poorly Ventilated Kitchen Extensions

Check kitchen position, openings, and duct routes.

Different Homes.
Different Ventilation Needs.

Assess the building before selecting a system.
01

Check the Roof & Ceiling

Review roof structure, ceiling clearance, and installation points.
02

Assess Openings & Living Areas

Check air paths and rooms with ventilation problems.
03

Plan Fan Locations

Choose an approach suited to your space and daily use.

Solutions for Different Ceiling Types

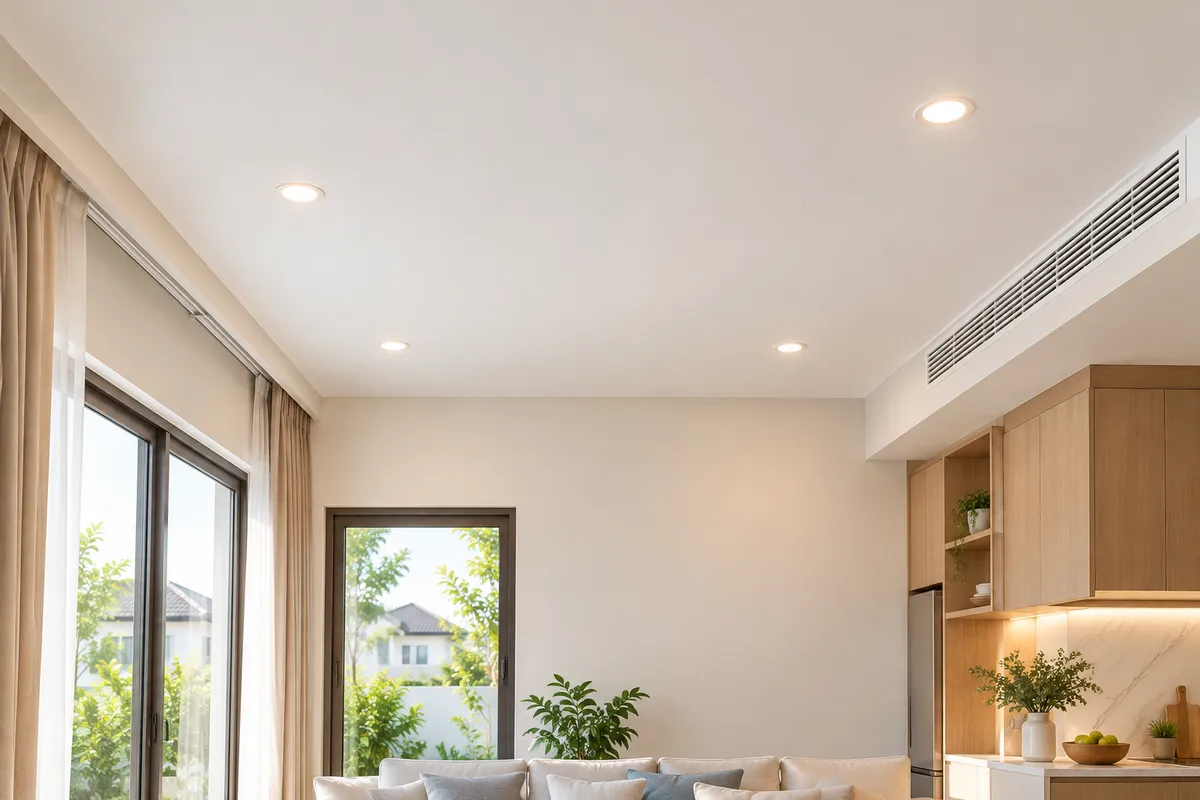
Rooms with Ceilings

Check the ceiling void and duct routes before planning.

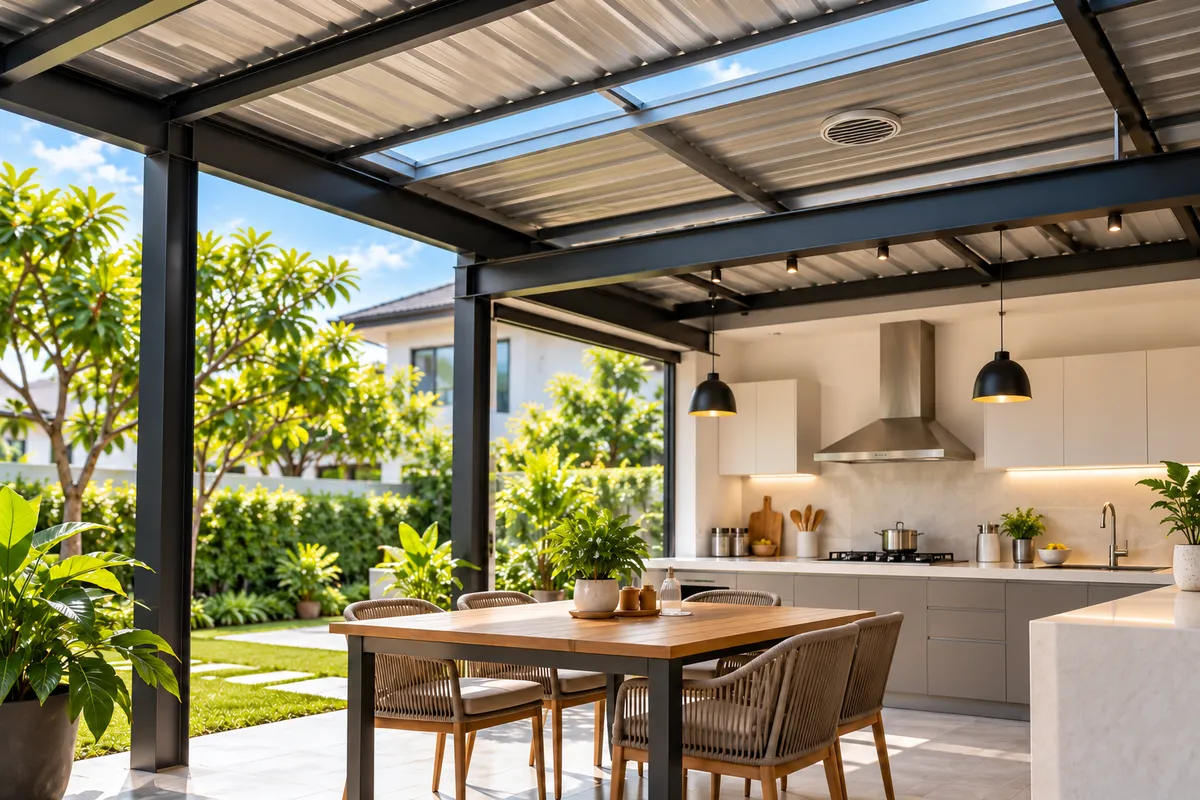
Rooms without Ceilings

Choose installation points to suit the space below.

Information for a Useful Assessment

Roof & Interior Photos

Show the structure and existing openings.

Room Dimensions & Ceiling Type

Identify the rooms and areas requiring ventilation.

Problems to Resolve

For example, trapped heat, stuffiness, or poor airflow.