Home / Services / Warehouse Ventilation

WAREHOUSE VENTILATION

Ventilation Systems
Warehouses & Storage Facilities

Reduce Heat Buildup. Improve Workplace Airflow.

Systems planned around building dimensions, height, and storage layout.

Does Your Space Face These Challenges?

Heat Beneath the Roof

Heat buildup from the roof and sunlight.

Heat Buildup

Stale air in storage and working areas.

Large Areas & High Ceilings

Airflow must reach the areas where people work.
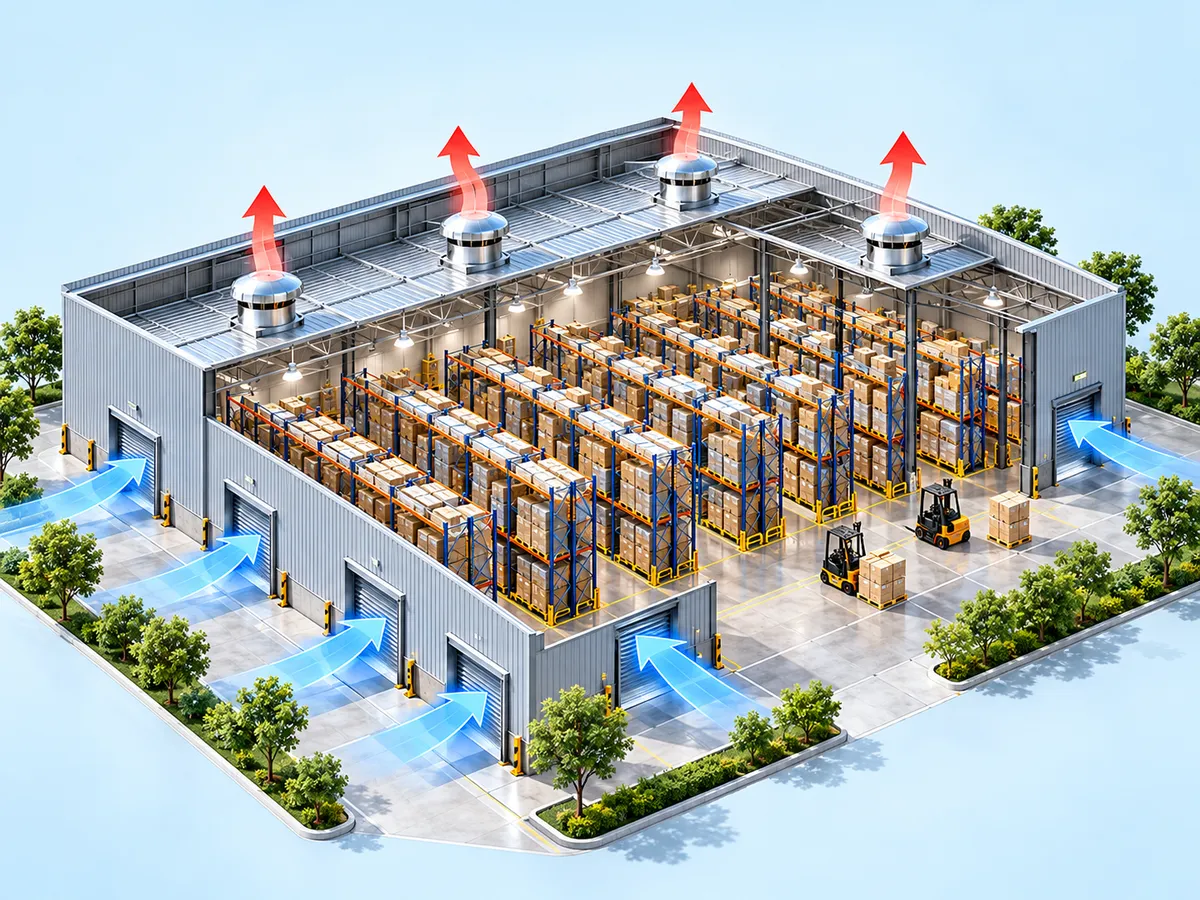
Ventilation concept illustration

Airflow Planned Around
Your Warehouse Layout

Consider the building and the way goods are stored.
01

Survey the Building

Review dimensions, roof height, and areas of heat buildup.
02

Review Racking & Openings

Align airflow with aisles and working areas.
03

Plan Fan Quantities & Positions

Match actual operations and site constraints.

Solutions for Warehouse Spaces

Storage Warehouses

Assess heat buildup and spaces between storage racks.

Storage & Packing Areas

Plan airflow around regularly occupied work areas.

Loading & Dispatch Areas

Account for doors, openings, and goods-handling routes.

Support from Assessment to After-Sales

Site Assessment

Survey the site and discuss the issues to resolve.
System Design

Select the system and equipment for the application.

Manufacturing & Installation

Carry out the work to the agreed specifications.

After-Sales Support

Provide guidance on operation and system care.